five atmospheres
The two-storey residence is a poetic investigation of the Four Square Grid composition and the dynamics of everyday life. It is an object settled in a humble setting that seeks to facilitate the beauty of the ordinary. A sequence of five elements curates the atmospheric character of the residence and strengthens the unity of its whole. The residence of five atmospheres is a journey towards the possibility of controlled sensuous accidents.
- Commission – undisclosed.
- Programme – family residence.
- Location – Langstiņi, Latvia.
- Building area – 170 m2.
- Budget – 300 000 € (2020).
- Collaborators – SPOT arhitekti.
The Character of the Place
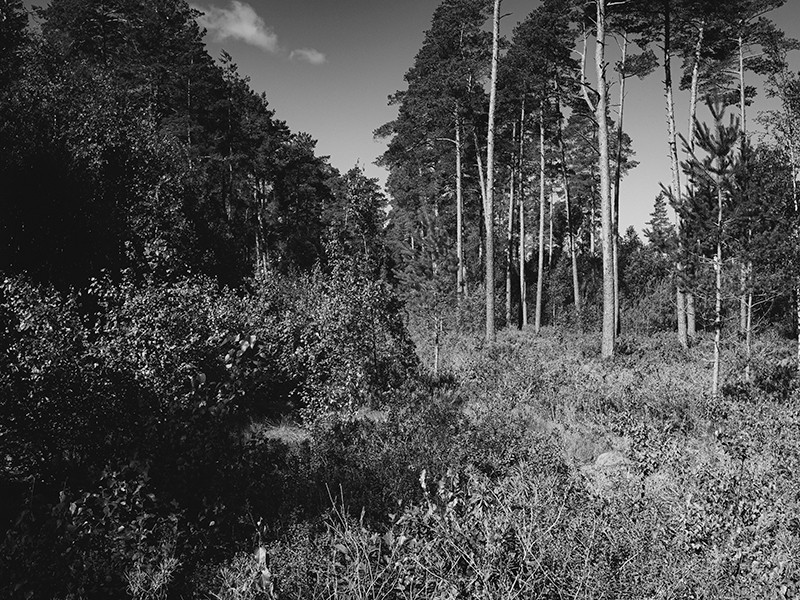
Initial situation, Langstiņi, 20.06.2019
Our site sits within Langstiņi – a lakeside suburb that is tangled within a pine forest. Its topography is deeply intertwined with elements of nature that emerge in-between the individual land plots. Initial observations indicate that the character of the nearby surrounding area is humble in its appearance and physical poetics. The specifics of the landscape lie in the idyllic and modest nature that is yet to be fully experienced. Just as Claude Monet found his inspiration in Argenteuil while documenting his family enjoying a beautiful summer day in a poppy field, we find the setting to be deeply moving. The site is a quiet retreat, one that disconnects you from the nearby urban fabric yet keeps you at a touching distance.
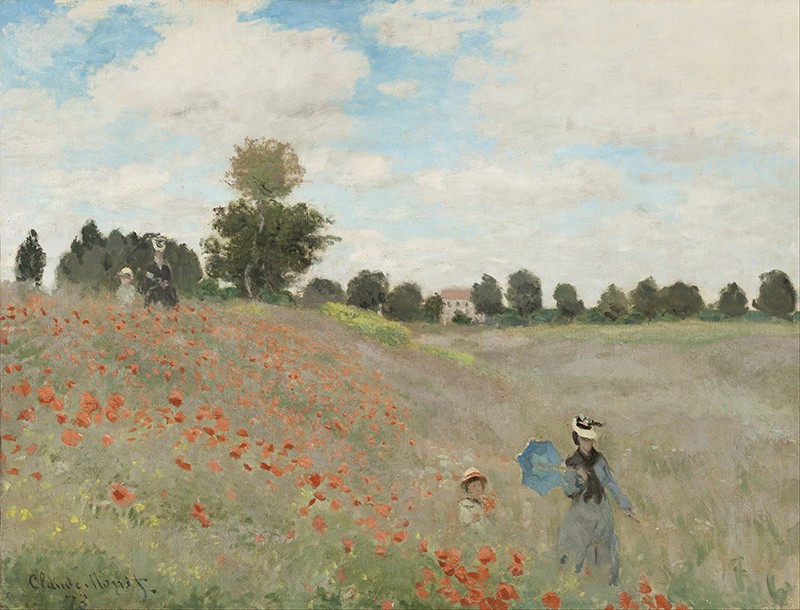
Claude Monet, The Poppy Field near Argenteuil, 1873
Strategy
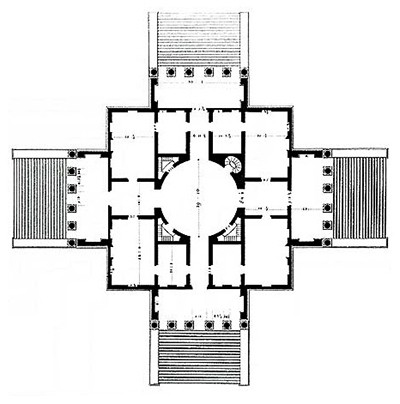 Andrea Palladio, Villa Capra “La Rotonda”, Vicenza, 1567 – 1592
The building’s volume is crafted as an autonomous centric object. While referencing the canons of classical architecture, the residence adopts an approach that simultaneously counters them. Instead of being the central object of the setting, the building shifts focus from itself to the surrounding context and highlights the quiet beauty of its locale. The residence begins to communicate with the aspects of duality – the ability to emphasize and to partake, thus becoming a part of the serene simplicity it is found in.
The canons indicate that the object is at the centre of the spectacle. Andrea Palladio merged his villas with the surrounding topography to create the perfect setting for his architecture. He often emphasized the panorama and used landscape to facilitate the dominance of his villas. His most notable work – Villa Capra “La Rotonda” (1592) sits at the top of the hill and overlooks the surrounding countryside. The building’s composition equalizes the spatial hierarchy and intensifies the absolute symmetry of the plan.
The residence of five atmospheres expands further on the notion of Palladian centrality and challenges it with an antithesis for overall equilibrium and a humane approach. Instead of absolute dominance and object-oriented centrality, the residence identifies the setting as a similar object within the ontological space and proceeds to interact with it on a likewise basis. It seeks to facilitate and support the individual’s interaction with the surrounding context. The panorama overlooking the countryside is exchanged in favour of the interior’s unification with the topography, allowing the resident to seamlessly link with the environment. The Four Square Grid plan invites the synergy between the internal and the external, retaining the spatial equality and specificity towards the site.
“The ever-present and overpowering scenery on all sides has a tiring effect in the long run. […] To lend significance to the scenery one has to restrict it and give it proportion; the view must be blocked by walls which are only pierced at certain strategic points and there permit an unhindered view.”
– Le Corbusier, Une petite maison (Zurich: Artemis, 1993 [1954]), 23-24
Four Square Grid
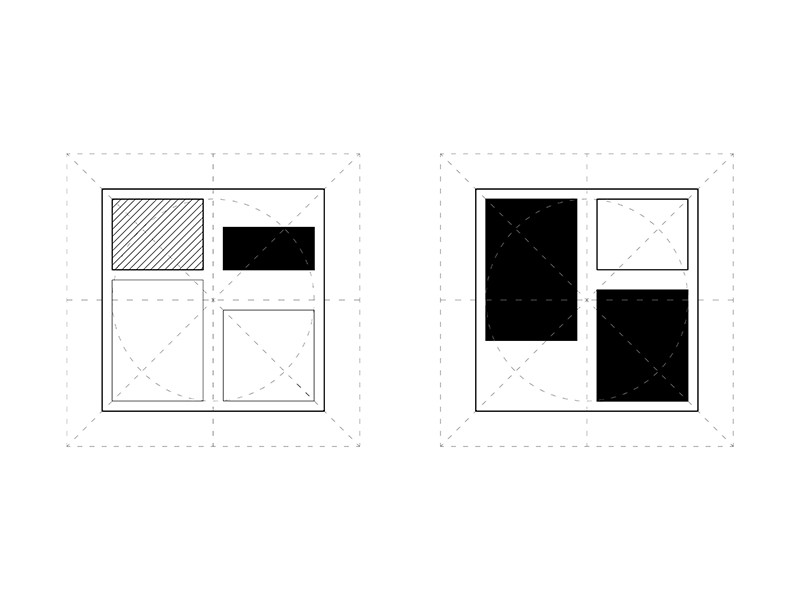
Compositional and programmatic organization
The spatial structure of the building is based on a Four Square Grid composition that establishes a distinct functional and hierarchical character within different zones. The spaces are organized into closed, semi-open and open functional areas.
The ground level contains the building’s open and living areas. By forming a horizontal communication pattern, the inner spaces directly communicate with the surrounding landscape and employ its green vocabulary. The second level forms an opposite way of communication and creates a direct connection with the sky in the family’s shared space, thus engaging the blue connection.
The non-competitive character and the mutual respect between the elements curating various domains of the residence allow the building to be conceived as one; there is not a single component that is dominating over the other.
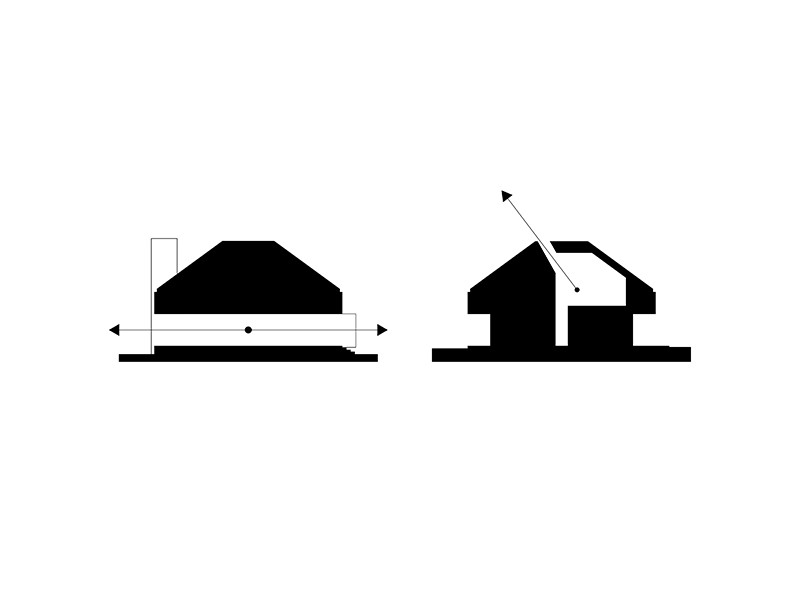
Horizontal and vertical communication axis
The Boundary
The notion of a certain atmosphere is expressed through a series of elements that organize adjacent spaces and define the nature of their condition. The exterior space of the first level is conceived as a boundary area that transitions between the internal and the external realm. Four elements, placed on the volume’s boundary space between the internal and the external, extend the mental perception and spatial encounter of the inhabitant. A fifth element is placed vertically at the second level and establishes a boundary between the sky and the internal space. They are spatial mediators between the inside and the outside world and actors that curate the character of the place, establishing a clear language of green and blue communication in various parts of the building. In its essence, the boundary area is the residence’s framework and defines the nature of its atmosphere.
The character of the elements evolves with age yielding maturity. It is an accumulation of service and seasonal cycles that allows the building to develop a certain patina over time. The elements take part and manifest their involvement in the everyday life. They age and allow life to embed itself into them. It takes time.
The Five Atmospheres
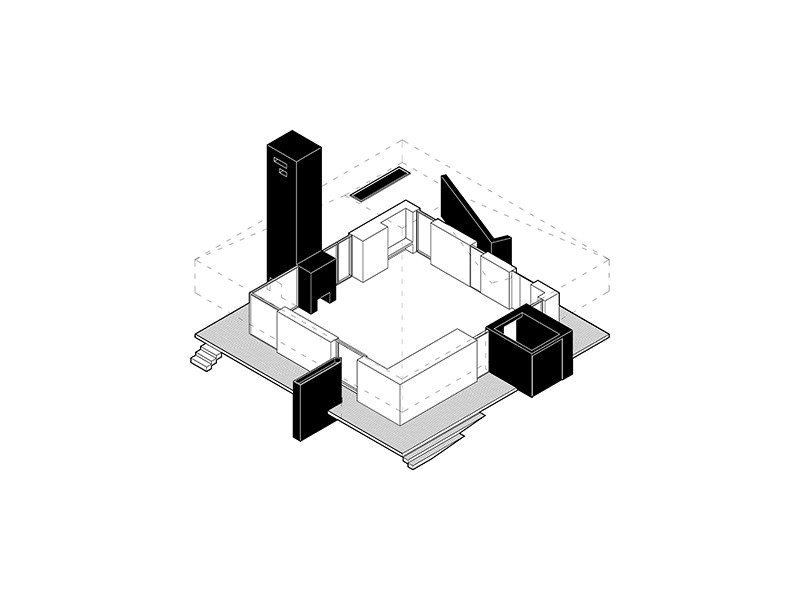
Elements marking the five atmospheres
Fire
Internal and external fireplace between the calm interior spaces and the vibrant terrace and garden.
Through its visual dynamic and eventual shifts in temperature, the fire enables a varying atmosphere in adjacent spaces.
Water
A wall element between the vivid garden and the calm interior spaces. The wall functions as extended water drainage that visually overflows during rain showers. Although static in its appearance, the wall is a dynamic and acoustic element that visually matures along the way.
Nature
A stone wall between the active street and the calm interior spaces. The wall safeguards against the noises and visual currents from the street and creates a private patio in-between the building. It is densely covered in vines and adjusts according to seasonal changes. A dynamic element that follows the passing breeze.
Labour
A storage block for tools. The work, human action and activity all change according to the tasks required by the season, need and possible laziness.
Air
The upper aperture. An indirect cascade of sunrays shower the space between rooms and changes its appearance as the day passes. Its secluded nature captures the mystery of time and unites it with the predictability of the celestial cycle.
Epilogue
It is the nature of local specifics that shape the story of the individual inhabiting the residence. The modesty of its background and the reality of cyclical seasonality are the aspects that enable a specific element to function at the appropriate instant. The residence is an object placed to augment the dynamics of everyday life, yet in its entirety - it eases and gazes at the unspoiled nature of things.